

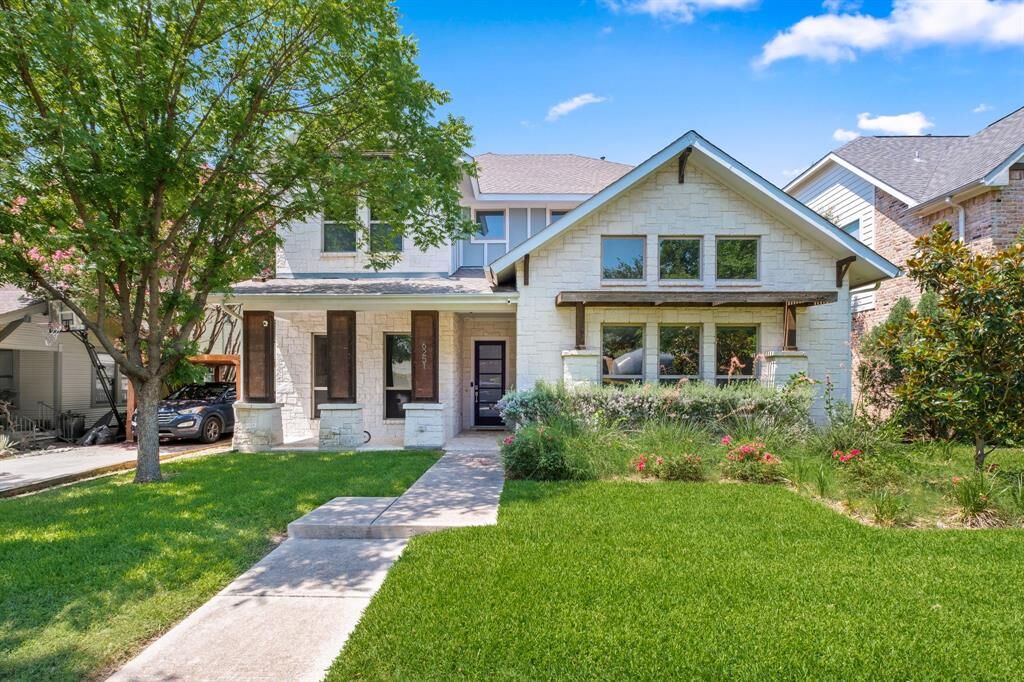
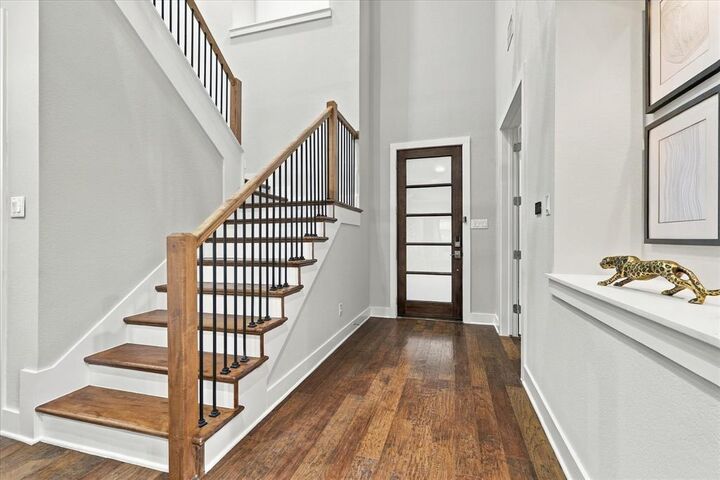
Listing Courtesy of: NTREIS / Listed By: Katie Chien, ERA Empower Realty - Contact: 469-249-0378
6251 Lakeshore Drive Dallas, TX 75214
Active (3 Days)
$6,500 (USD)

MLS #:
21399164
21399164
Lot Size
7,492 SQFT
7,492 SQFT
Type
Rental
Rental
Year Built
2011
2011
School District
Dallas Isd
Dallas Isd
County
Dallas County
Dallas County
Listed By
Katie Chien, ERA Empower Realty, Contact: 469-249-0378
Source
NTREIS
Last checked Oct 5 2026 at 4:43 AM GMT+0000
NTREIS
Last checked Oct 5 2026 at 4:43 AM GMT+0000
Bathroom Details
- Full Bathrooms: 3
- Half Bathroom: 1
Interior Features
- Cable Tv Available
- High Speed Internet Available
- Decorative Lighting
- Flat Screen Wiring
- Smart Home System
- Disposal
- Dishwasher
- Refrigerator
- Washer
- Dryer
- Microwave
- Windows: Window Coverings
- Gas Cooktop
- Laundry: Full Size W/D Area
- Built-In Gas Range
- Laundry: Utility Room
- Pantry
- Open Floorplan
- Kitchen Island
- Walk-In Closet(s)
- Built-In Features
Subdivision
- Lakewood Heights Add
Lot Information
- Sprinkler System
Property Features
- Fireplace: 1
- Fireplace: Stone
- Fireplace: Gas
- Foundation: Slab
Heating and Cooling
- Heat Pump
- Central
- Central Air
- Electric
Flooring
- Ceramic Tile
- Wood
Exterior Features
- Roof: Composition
Utility Information
- Utilities: City Sewer, City Water, Sidewalk, Curbs, Cable Available, Electricity Connected
School Information
- Elementary School: Geneva Heights
Garage
- Garage
Parking
- Garage
- Garage Faces Rear
Stories
- 2
Living Area
- 3,325 sqft
Additional Information: ERA Empower Realty | 469-249-0378
Location
Disclaimer: Copyright 2026 North Texas Real Estate Information System (NTREIS). All rights reserved. This information is deemed reliable, but not guaranteed. The information being provided is for consumers’ personal, non-commercial use and may not be used for any purpose other than to identify prospective properties consumers may be interested in purchasing. Data last updated 10/4/26 21:43



Description